Concept only. Not engineered, stamped or approved for construction.
The concept
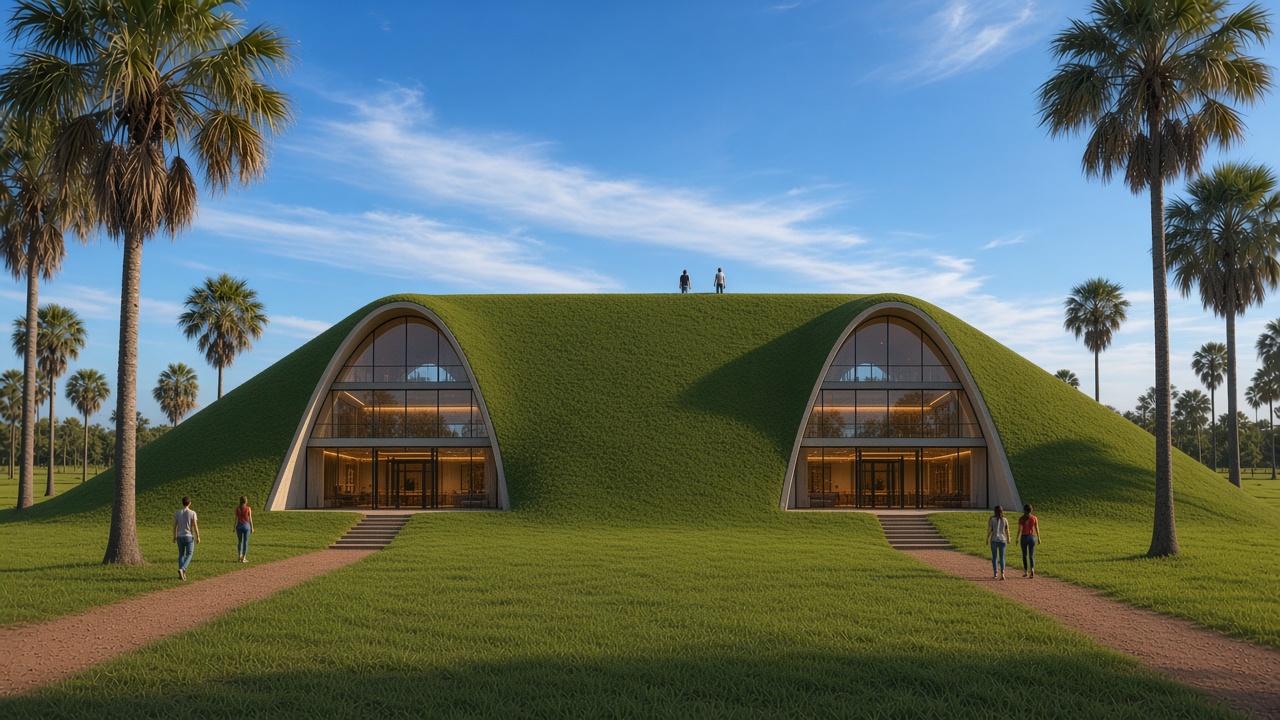
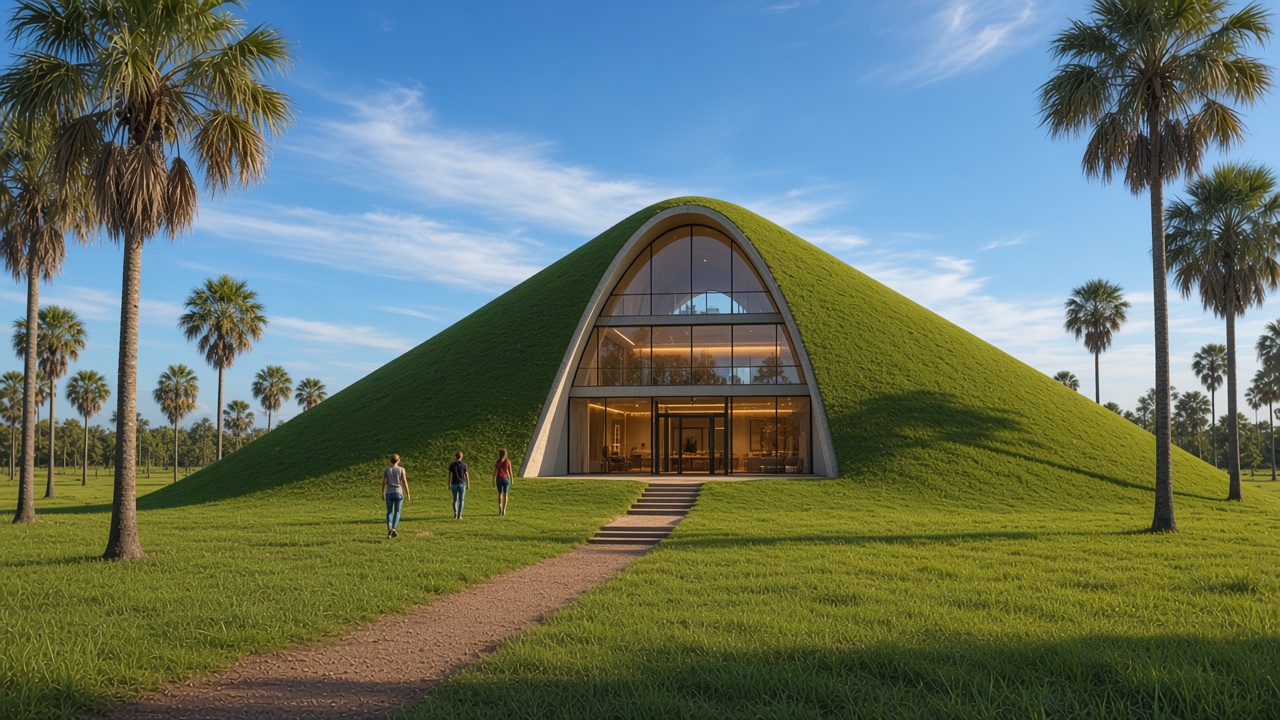
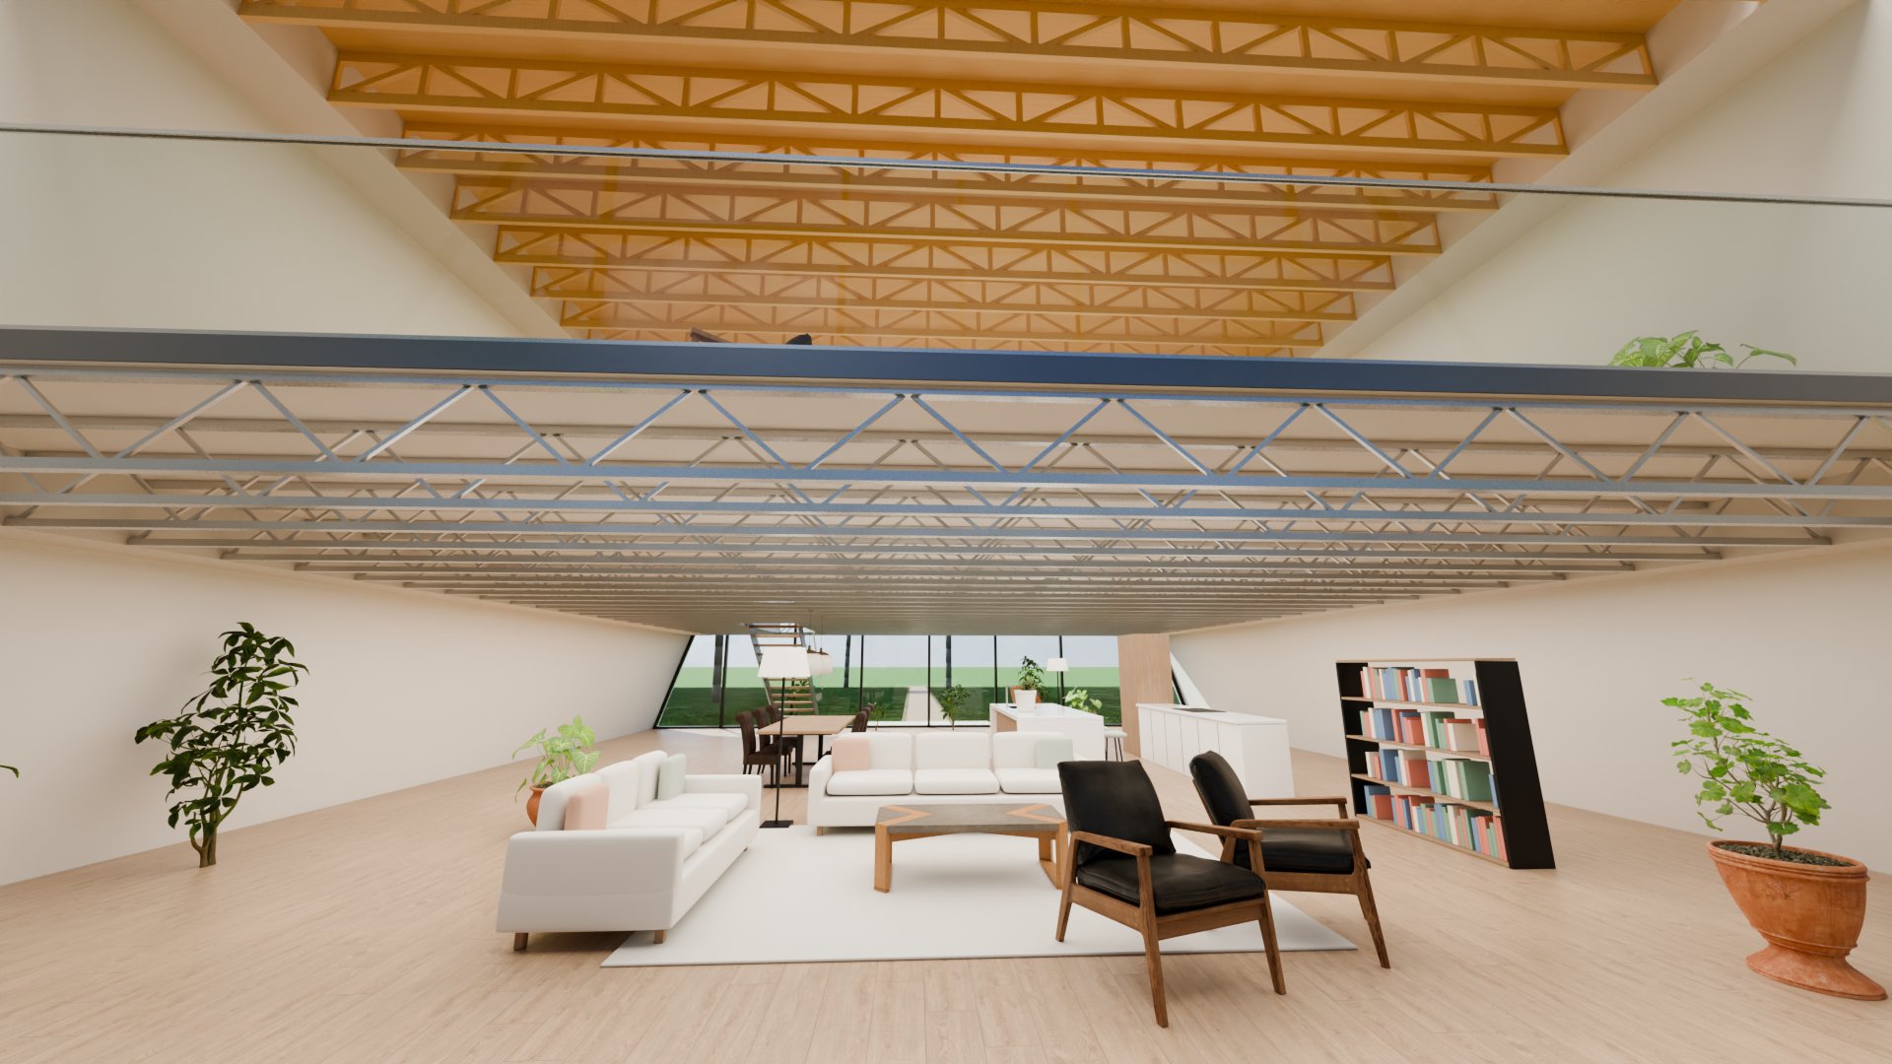
We are developing a single earth-sheltered house design, a 47.5 ft by 38 ft by 60 ft arch with three floors. We aim to offer it as a home built on contract in the United States and in Paraguay. We also see interest in homes that are built for resilience and safety. Details of the business, including its legal structure, are still being worked out with advisers.
Where it stands today
- The geometry of the structure is settled: shell, rib count and floor levels.
- A Spanish and English engineering package describes the design basis. It is a concept document and is unstamped.
- A 1:24 scale model of the structure is in development to test how it goes together.
- No licensed engineer has stamped the design.
- No floor plans, waterproofing design, site work design or cost estimate for the finished home exist.
- Nothing has been built.
What comes next
- Licensed engineer design and stamp: Kentucky PE for the US, and a registered local engineer or architect for Paraguay.
- Soil testing for each site.
- Waterproofing, drainage, code review and a full plan set.
- Quotes from steel fabricators.
- A prototype is being considered as a first step. Its location and timing are not decided.
Numbers
We do not publish prices, costs, returns or financial projections on this site. If you want to talk, use the form below.