Concept only. Not engineered, stamped or approved for construction.
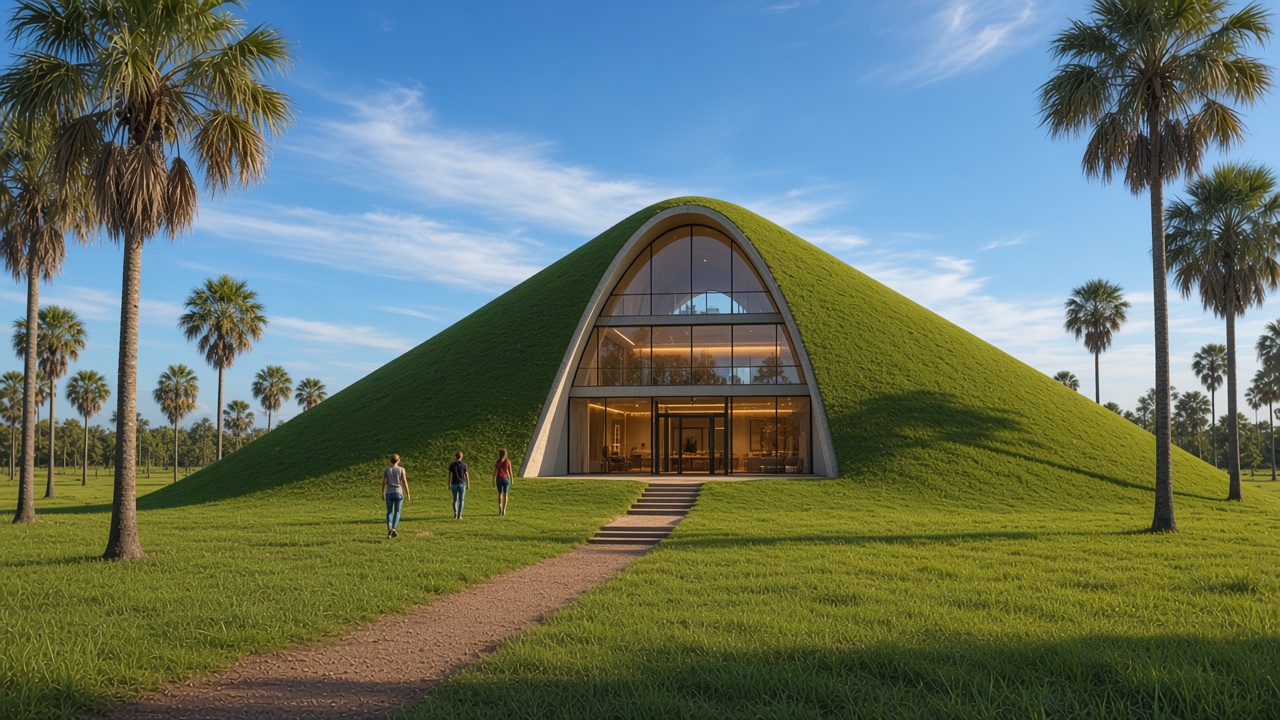
What it would be like
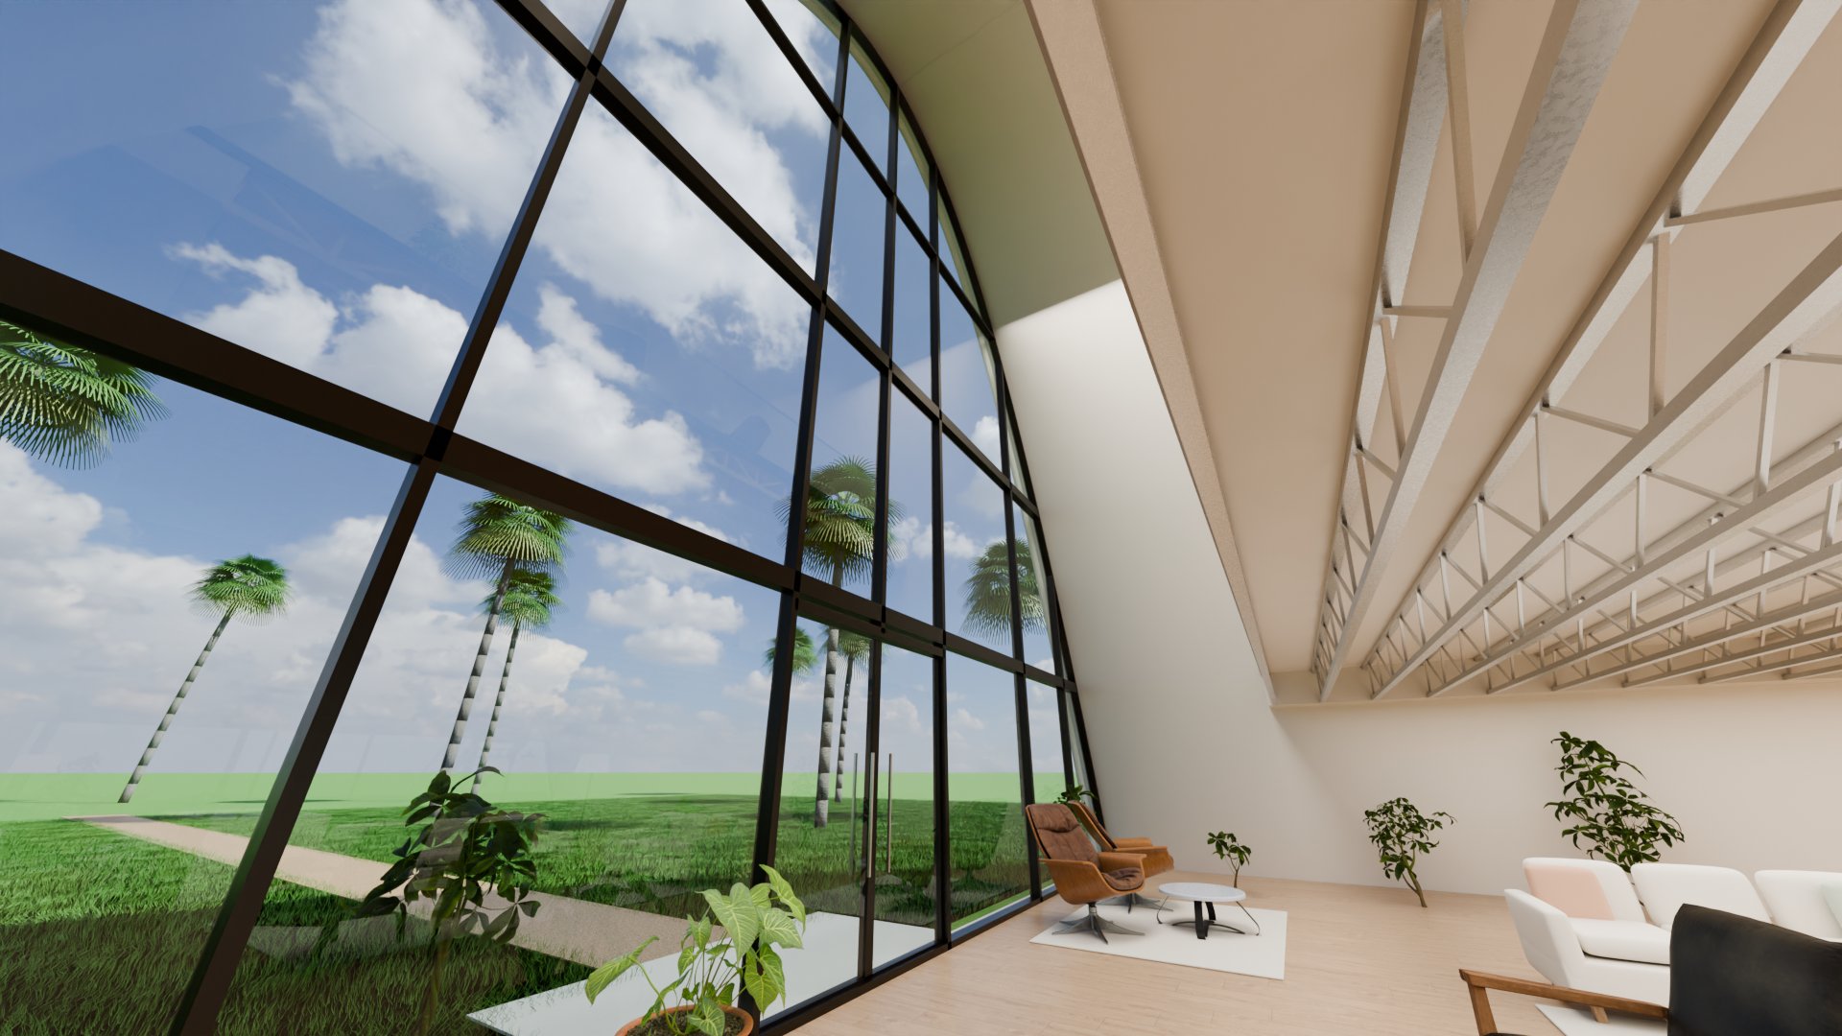
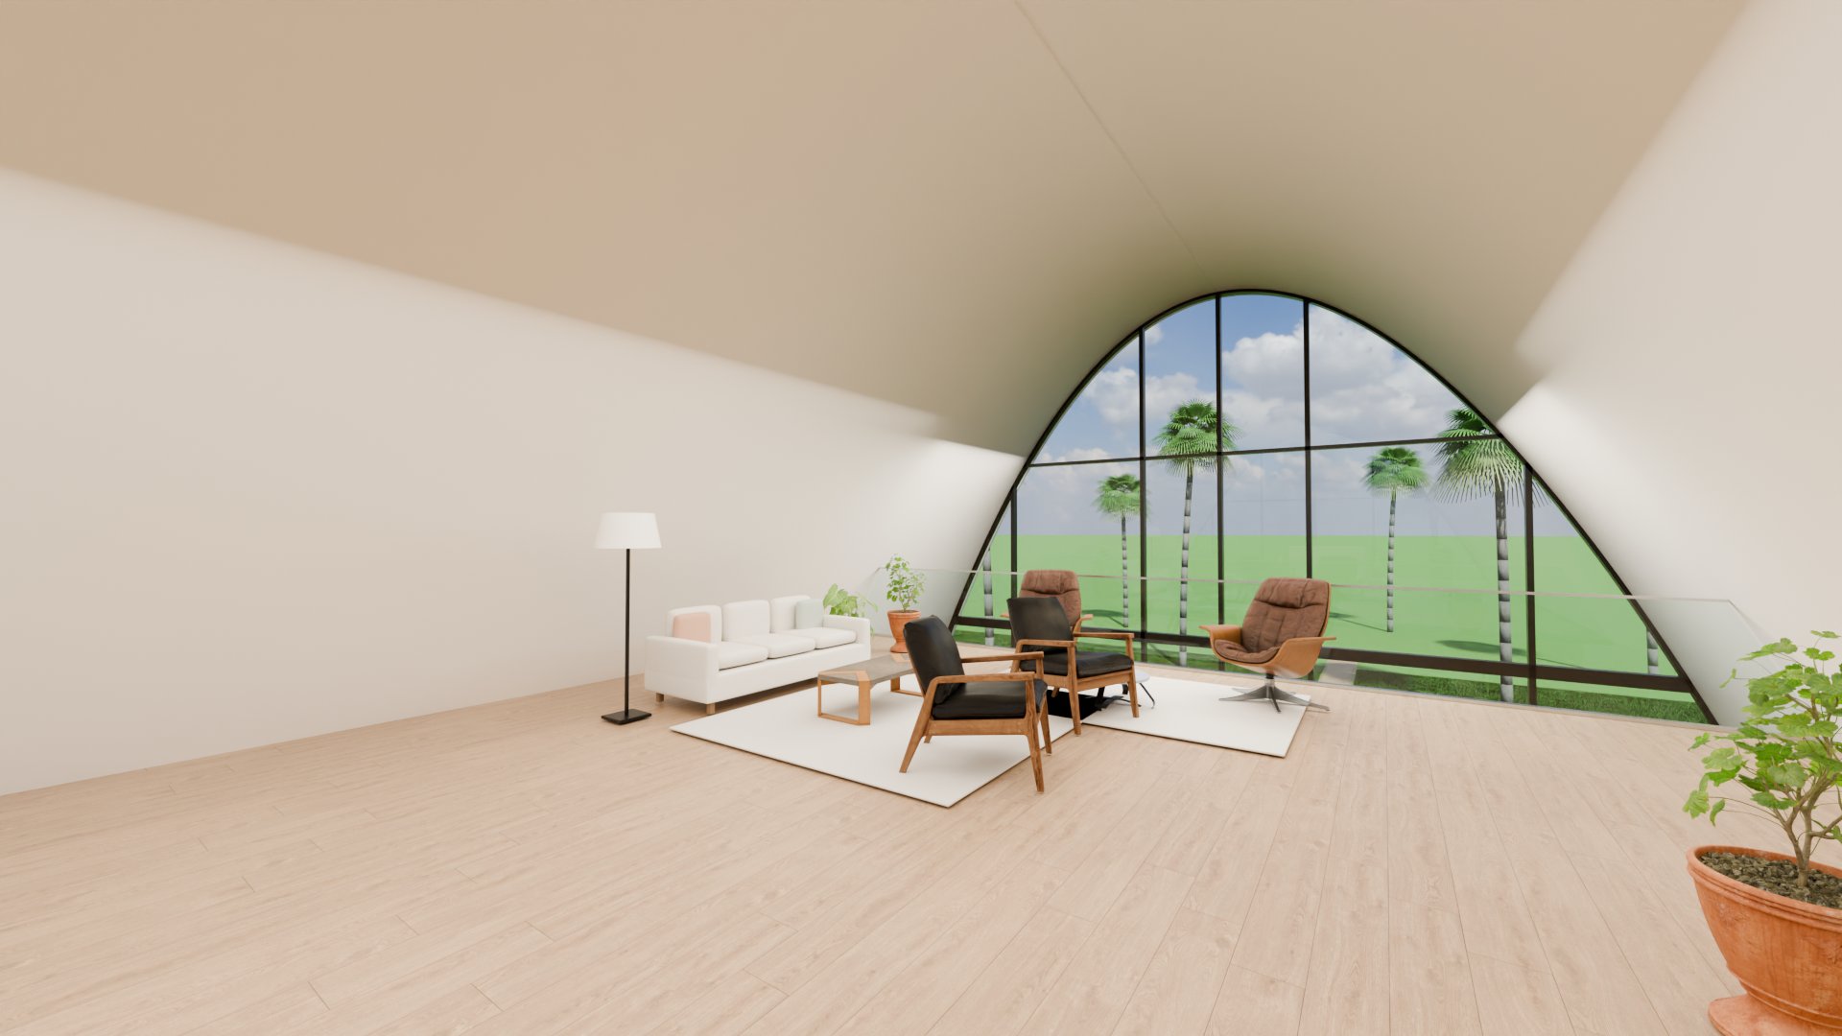
- Light at both ends. Both end walls are fully glazed (complete windows), and the arched shell itself is solid with no windows, so daylight reaches into the house.
- Earth on the weather side. The long sides and crown are covered by about 10 ft (3 m) of earth with grass. There are no shingles or siding to repaint or replace.
- A tall, open vault. The structure is the arch, so we expect interior walls to be free to move. No floor plans have been drawn yet.
- Three floors, about 10 ft (3 m) floor to floor, built on a raised earth platform, with about 6,062 sq ft (563 m²) of usable floor area.
What we do not have yet
No floor plans, no engineered design, no permits, and no price or delivery date. We are not offering contracts today. If you register your interest, we will tell you when that changes.
How a project could work
This is an outline of how we expect a project to run. Details will change as the design matures.
- You tell us about yourself and your land, or what you are looking for.
- We review the site. Every site needs soil testing, and a clay site such as Bajo Chaco in Paraguay needs a raised, compacted earth platform.
- A licensed engineer completes and stamps the design. In the US the first package would use a Kentucky PE. In Paraguay it needs a locally registered engineer or architect.
- Permits and a written proposal. None are available yet.
- Construction by qualified builders, then handover.
Register your interest
Tell us a little about what you have in mind. This is not an order or a commitment.