Concept only. Not engineered, stamped or approved for construction.
This page is for engineers, fabricators and contractors. Everything here is a concept for review. Nothing has been stamped by a licensed engineer.
Design basis
| Item | Concept value |
|---|---|
| Shell geometry | Parabolic arch. 47.5 ft (14.48 m) span, 38 ft (11.58 m) rise, 60 ft (18.3 m) long. Arc length 93.58 ft (28.52 m). |
| Shell | 12 in (30 cm) gunite over #6 Grade 60 rebar at 5 in each way. |
| Soil cover | 10 ft at the crown at 120 pcf, which gives a vertical soil load of 1,200 psf. Long sides are also covered. |
| Ribs | 31 steel ribs of 2.5 in square HSS at about 2 ft centers. Each rib ships in 7 pieces, and the ribs act as formwork for the gunite. |
| Floors | Three floors, about 10 ft (3 m) floor to floor. First floor: steel open-web joists with a concrete deck. Second floor: wood trusses. Ring beams cast against the inside of the shell, with intermediate beams about 14 ft apart along the length. |
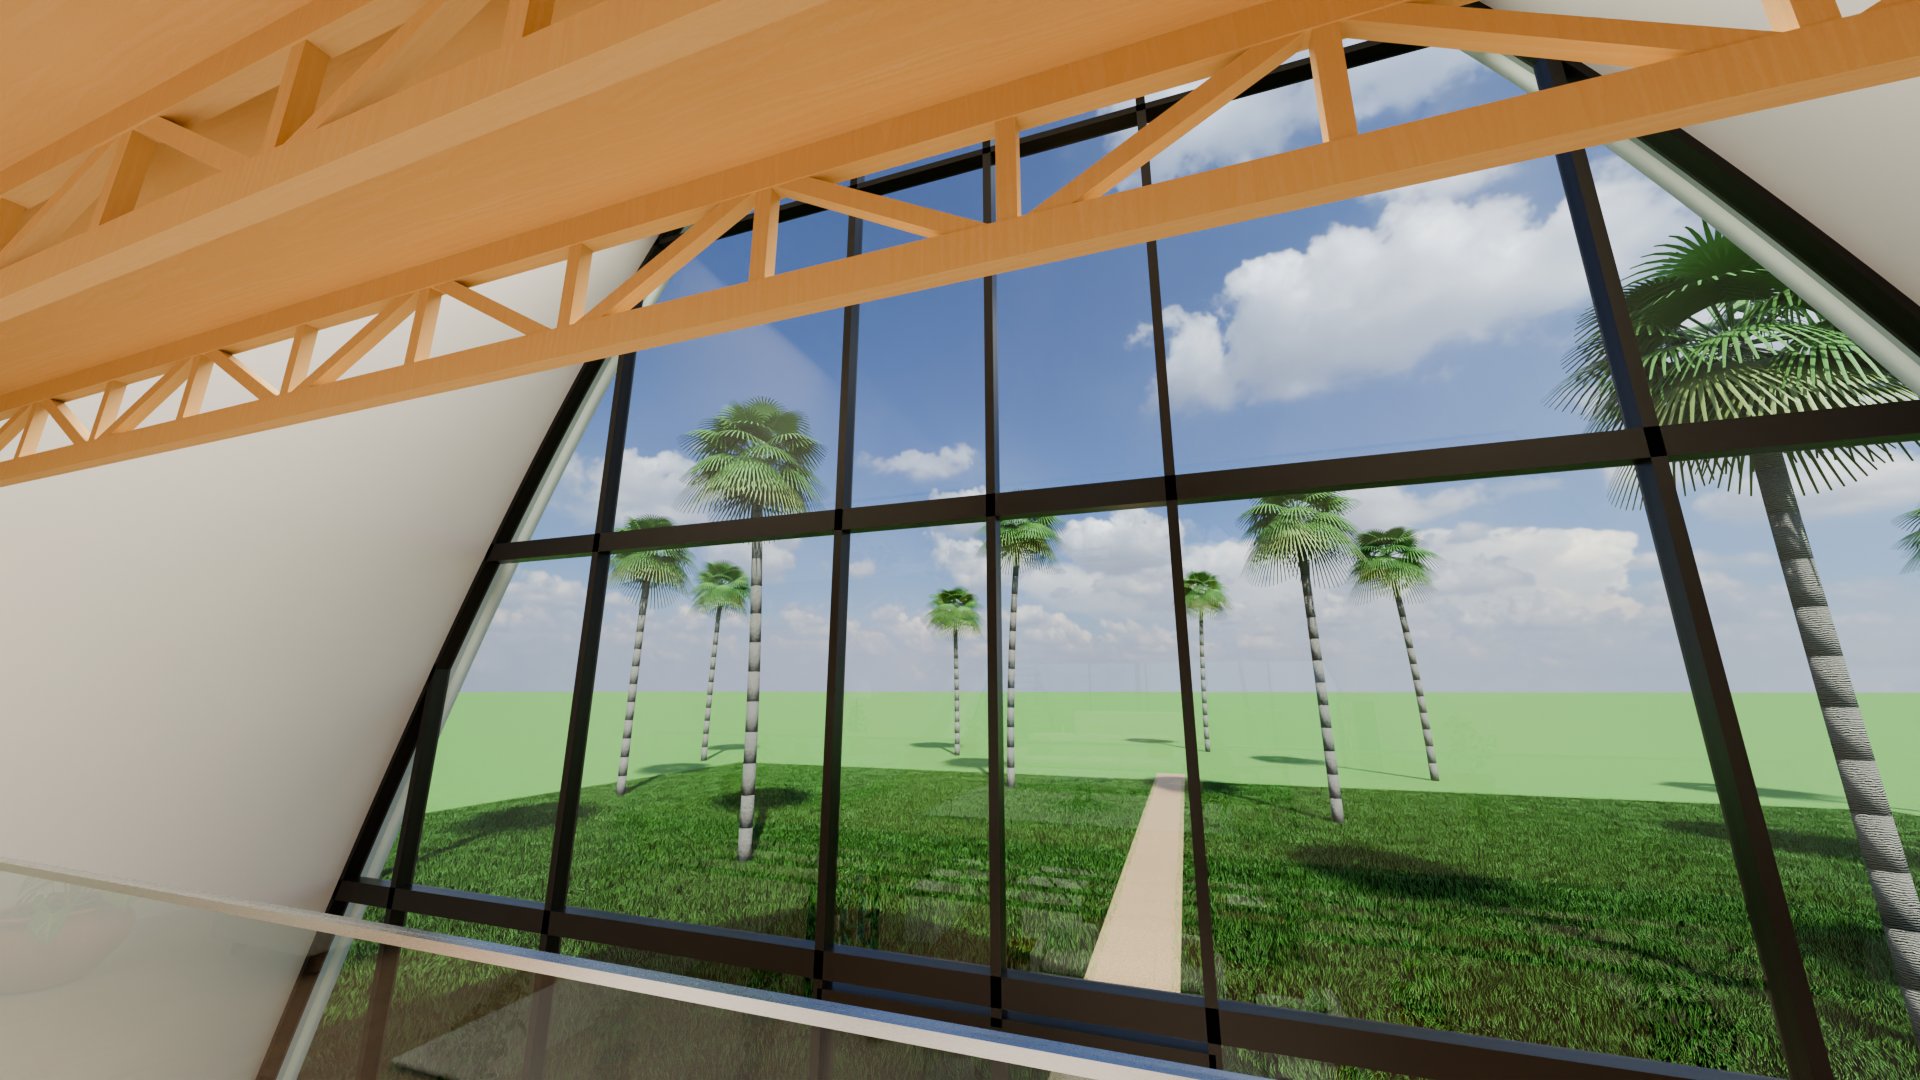
| Ends | Both end walls fully glazed (complete windows); the arched shell is solid, with no windows. |
| Foundation | Raised, compacted earth platform about 10 ft high, strip footings under the long shell edges, and a ground slab tied to the footings. Sizes are to be set by the engineer after soil testing. Assumed Paraguay site: Bajo Chaco clay. |
| Floor area | About 6,062 sq ft (563 m²) usable and 7,258 sq ft gross. |
Source: Haupt Hobbit Home Engineering Package, rev 2026-11-19b, and the Haupt Happy Hobbit Homes design team’s later confirmation of the 7-piece ribs.
Diagrams
Documents to download
Engineering Package (English), rev 2026-11-19b. Concept – unstamped – not for constructionDownload PDF
Paquete de Ingeniería (Español), rev 2026-11-19b. Concepto – sin sellar – no apto para construcciónDescargar PDF
Note: the rev 2026-11-19b packages still describe the rib as one piece in places, and keep the earlier four-piece text as history. The later decision is 7 pieces per rib, and the packages are being updated. Where they differ, this page is the more recent.
Open items
- Structural design and stamp by a licensed engineer: soil overburden, arch thrust, ring beams and footings. Kentucky PE for the first US package, and a registered local engineer or architect for Paraguay.
- A geotechnical report for each site.
- Waterproofing and drainage are not designed: membrane, protection board, drainage layer, footing drains and end-wall flashing.
- Code review: second means of egress, emergency escape openings, fire separation between floors, energy code, ventilation, radon and humidity.
- A full plan set: architectural, MEP, end-wall and window schedules, foundation and fabrication drawings. No floor plans exist yet.
- Quotes from a fabricator and a tube bender for the ribs. Requests for quotation are drafted and have not been sent.
- One structural detail is still open: the bottom-support weld at the ring beams needs a kicker or clip.
- Storm-rated glazing, shutters, a safe room, off-grid systems and filtered ventilation have been discussed. None of them is designed.
Request for quotation or technical contact
Interested in fabrication, bending, shotcrete, geotechnical or engineering review? Send us a note. This is not a call for bids.